PTB 430
Semi-Automated Tablet Testing System with Integrated Balance
PTB 430
Semi-Automated Tablet Testing System with Integrated Balance
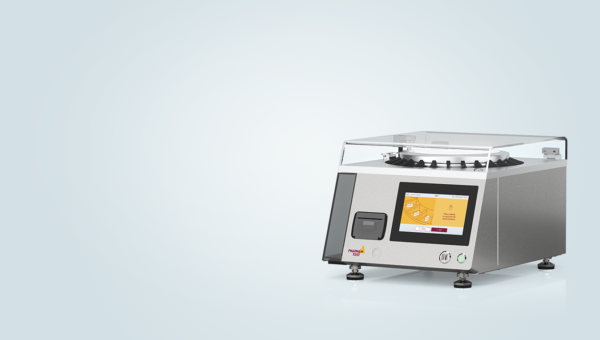
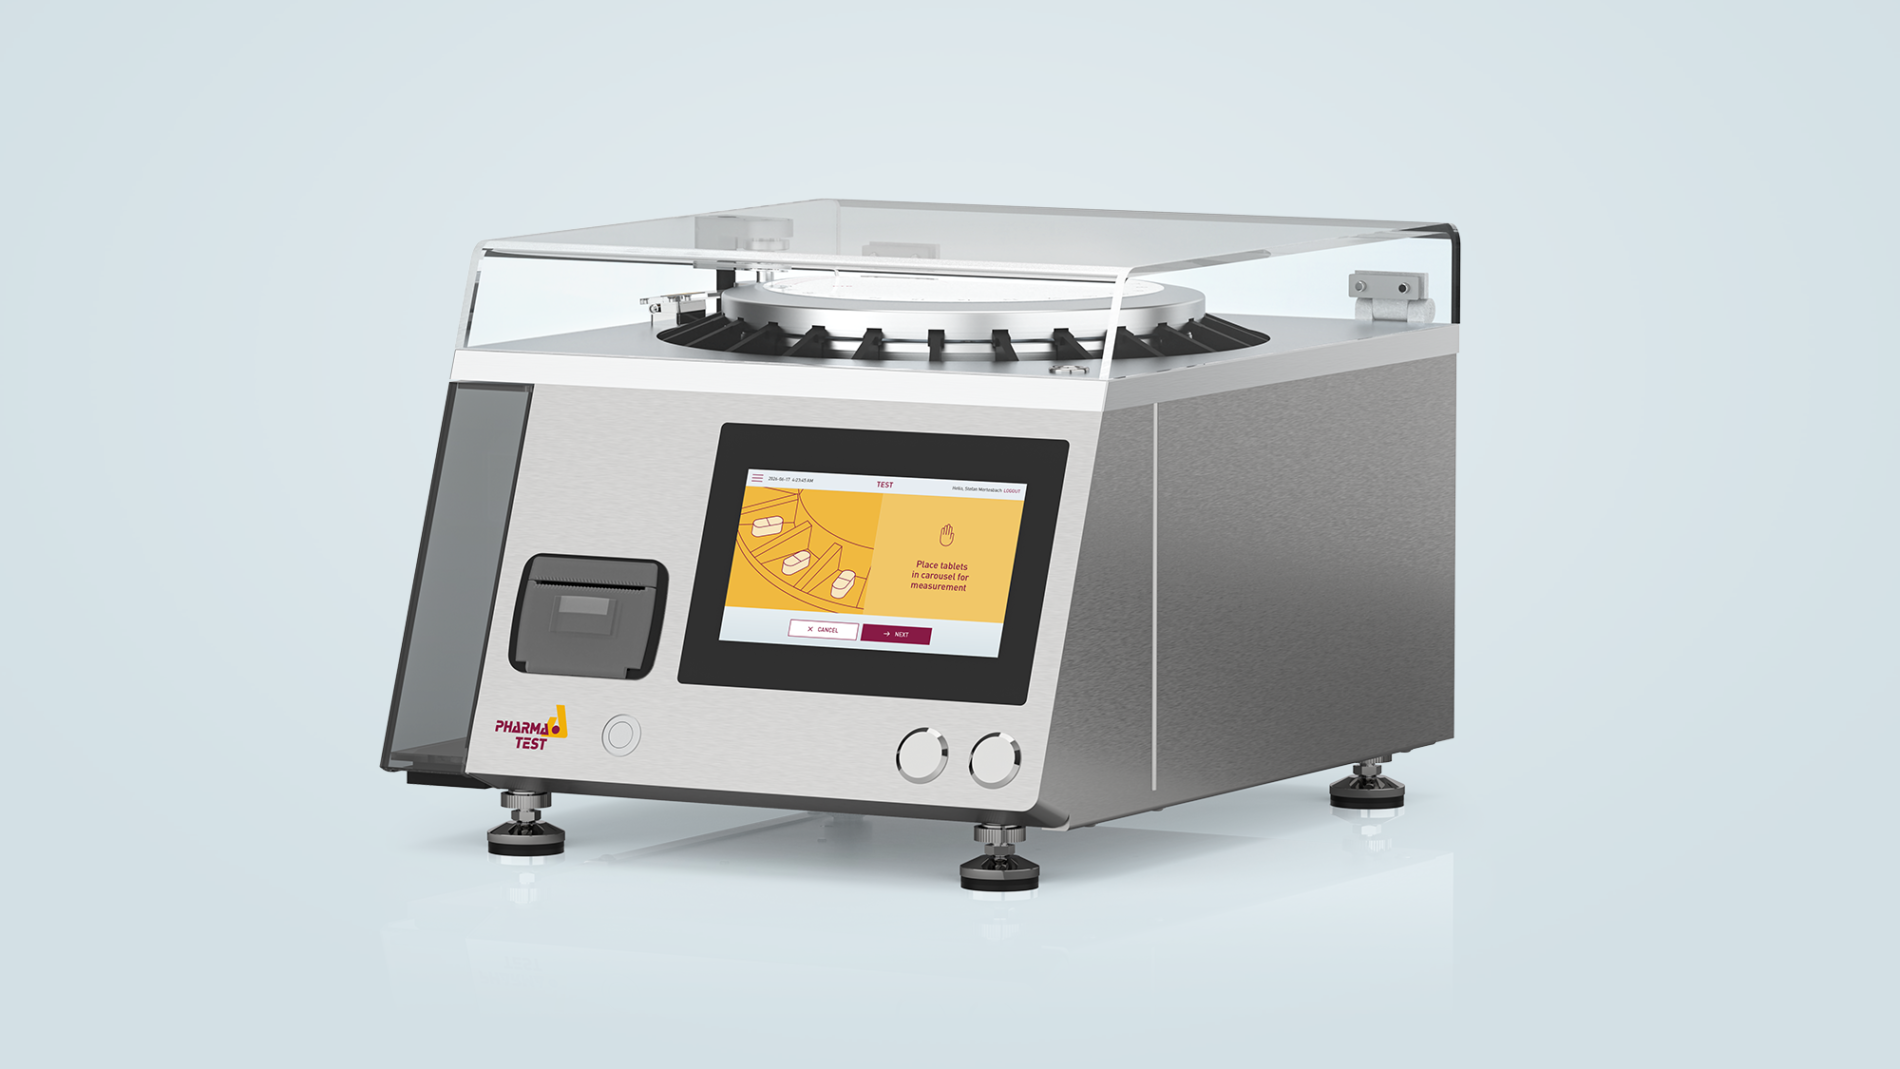
The PTB 430 5-in-1 tablet testing instrument is a dual test mode device designed to measure five distinct parameters of a single sample. It accurately determines the hardness, diameter (or length), thickness, width, and weight of tablets utilizing an integrated analytical balance (optional). Operation is facilitated through a large 7-inch backlit color touch screen. The instrument is manufactured in strict accordance with EP <2.9.8> and USP <1217> Pharmacopoeial standards.
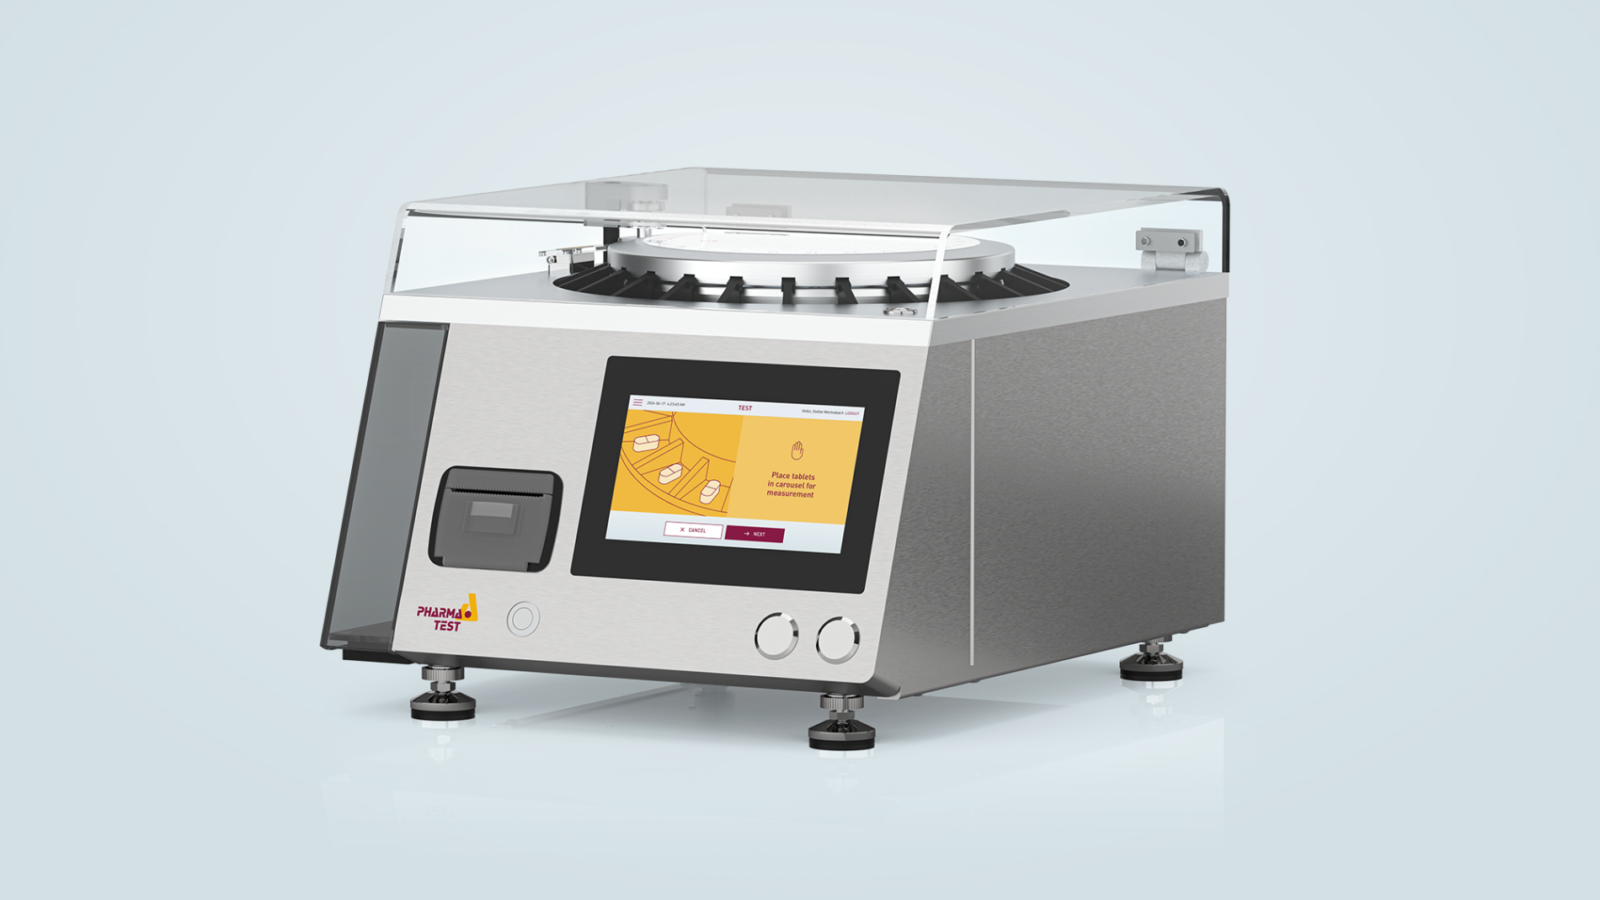
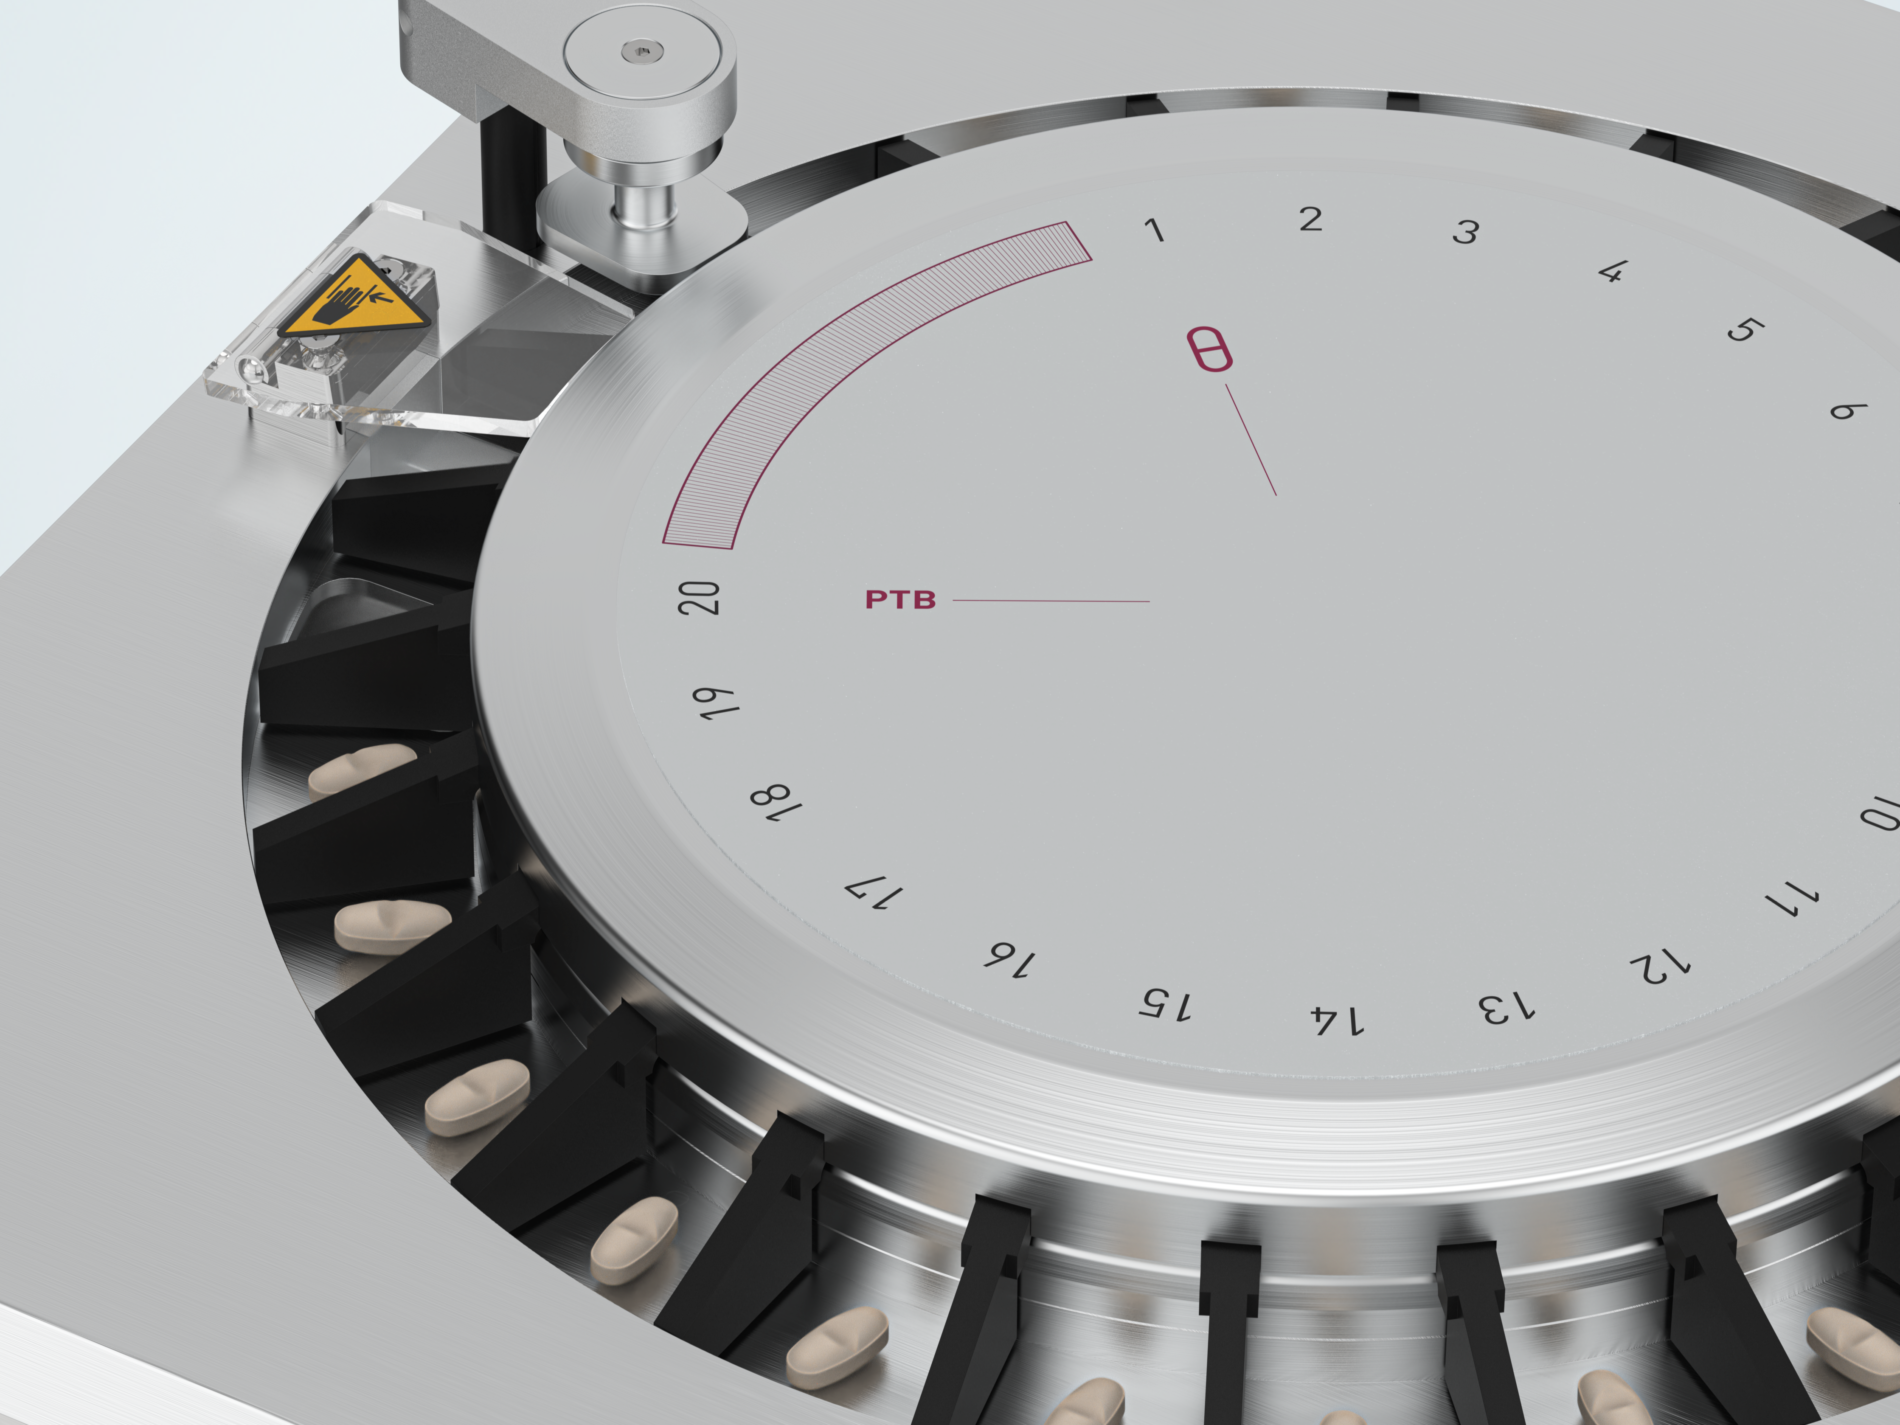
Measurement of Five Different Parameters
PTB 430 features a carousel with 20 chambers to transport the samples from the weight station to the thickness station and the combined width, diameter (or length) and hardness testing station. To make manual handling for alignment of large samples more convenient, a carousel with 10 larger chambers is available as an alternative.
For weight measurement PTB 430 features an integrated Sartorius analytical balance cell (optional).
User Interface
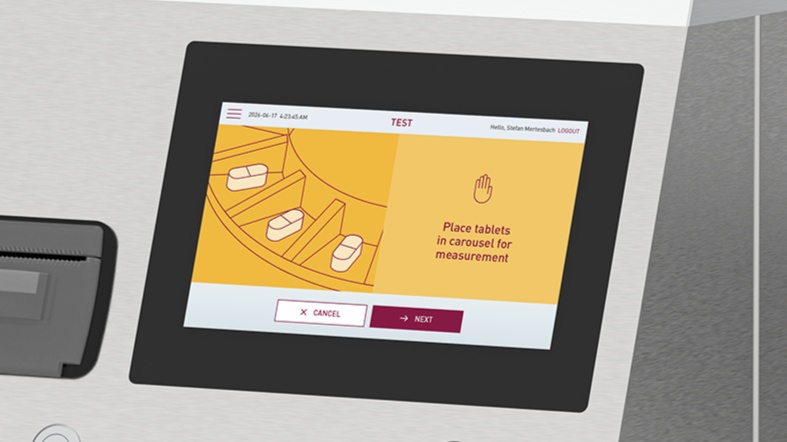
PTB 430 features a large, 7” backlit color touch screen with a state-of-the-art graphical user interface (GUI).
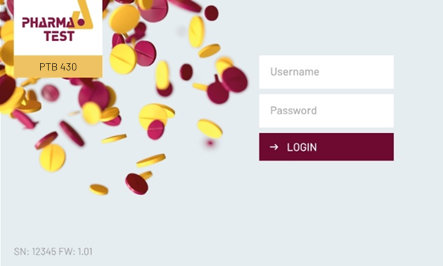
Login with Username and Password
Use the touch screen to enter the username and password. The main menu features clear icons for every item.
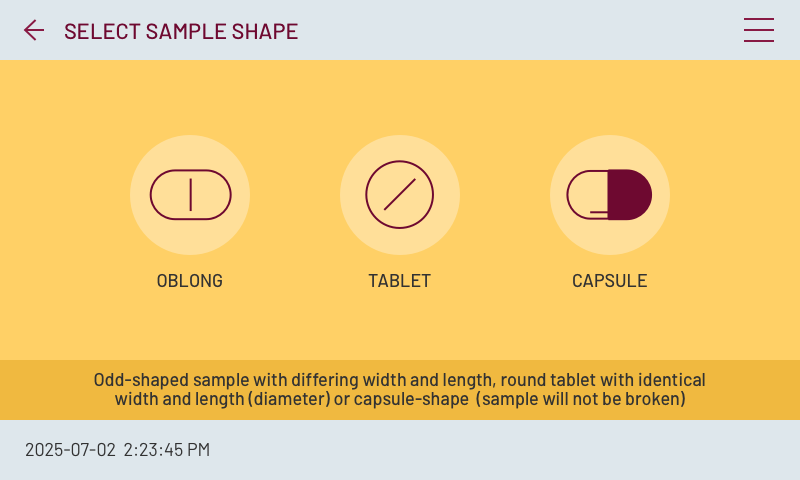
Select Sample Shape
To run a test, you first select the approximate sample shape (round, oblong or capsule) and enter the nominal values to create a method. When starting the test you can enter a batch number. The instrument gives clear instructions at any point.
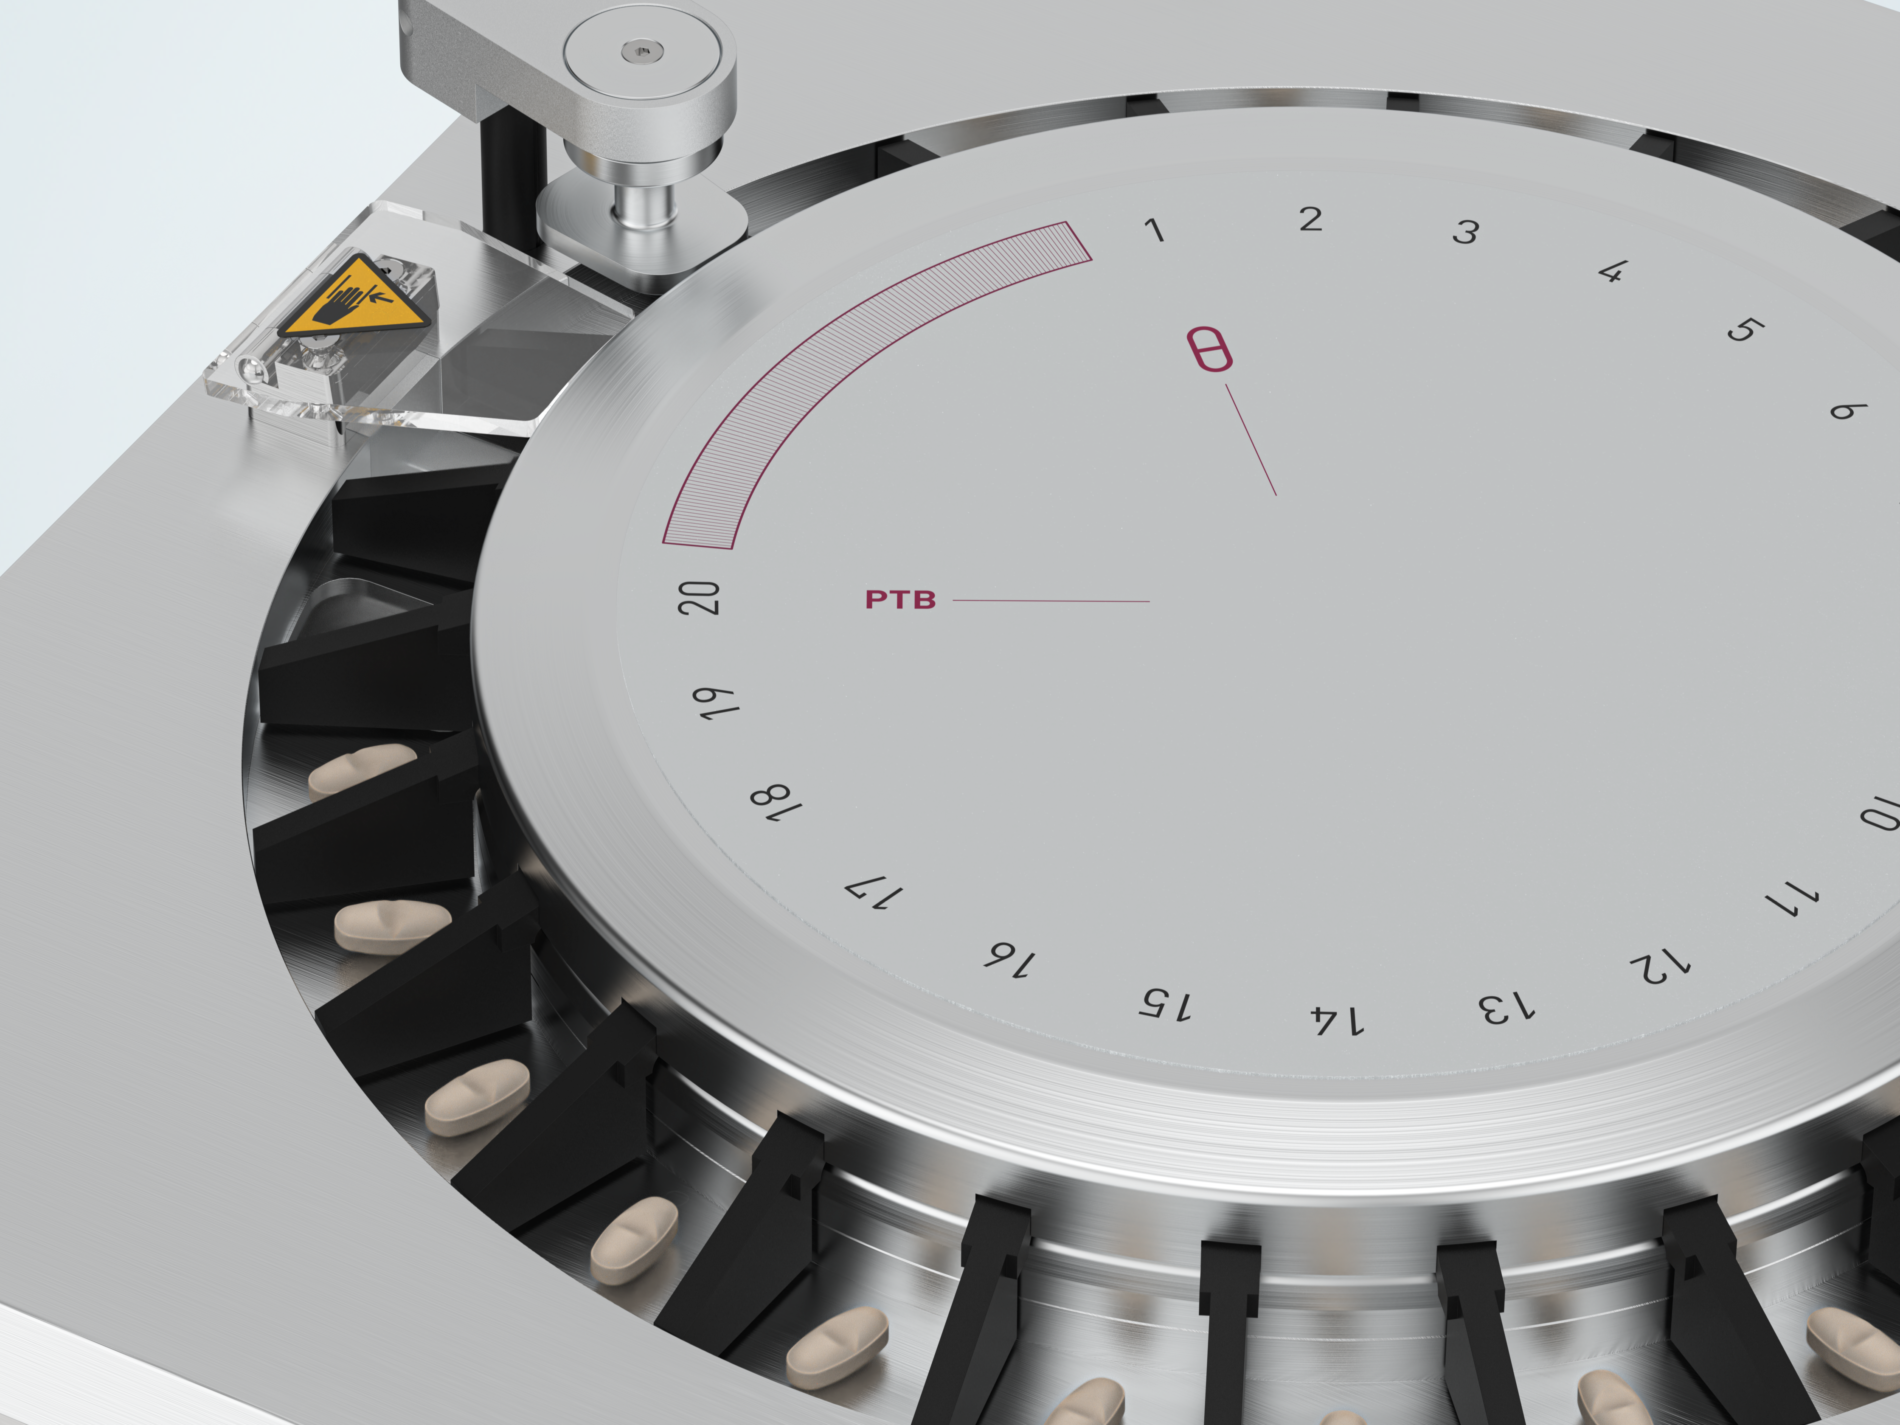
Measurement of 5 Parameters
PTB 430 uses a carousel to move samples between weight, thickness, width, diameter (or length), and hardness testing stations. It includes an integrated Sartorius analytical balance (optional) for individual sample weighing.
Result Display
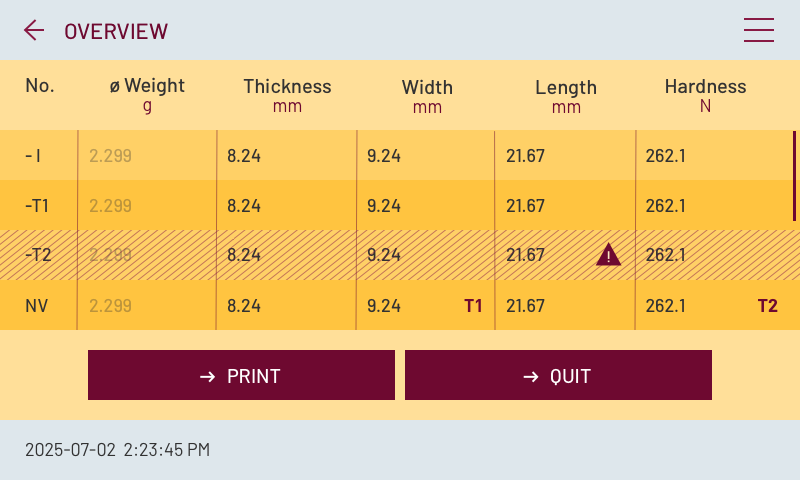
All results of the current samples are displayed as a table during the test. Once the test of one sample is finished, the tablet is discarded into the removable waste container. Then a result overview and statistics of all results obtained during this test run can be displayed.
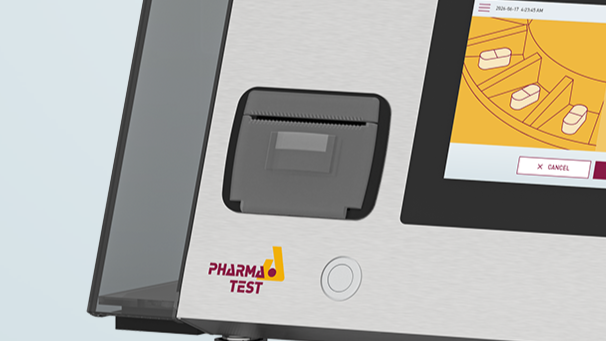
Printing of Results and Statistics
Once a test run is finished, the results including statistics can be printed directly on the integrated printer, on an external printer or transferred to a LIMS system or other external system via the serial interface. When printing directly via a the internal or a connected ticket printer, the data including each individual result as well as product information, date, time, user, instrument serial number, statistics are included on the report.
Test Procedure
The samples are automatically transported to the testing stations by a rotating carousel. First the weight is measured by the integrated Sartorius analytical balance (optional). Then the thickness is measured by an automated thickness gauge (optional) and third comes the combined diameter (or length) and hardness testing station. It is also possible to measure the width of the sample. In this case the operator is prompted to position the sample accordingly in the test station.
Now for the diameter (or length) and hardness measurement the force jaw will move forward, touch the tablet at its highest point to measure the diameter and immediately its hardness (tablet breaking force). Finally, the broken sample is discarded into the waste container.
Changeable Sample Support and Hardness Measuring Units
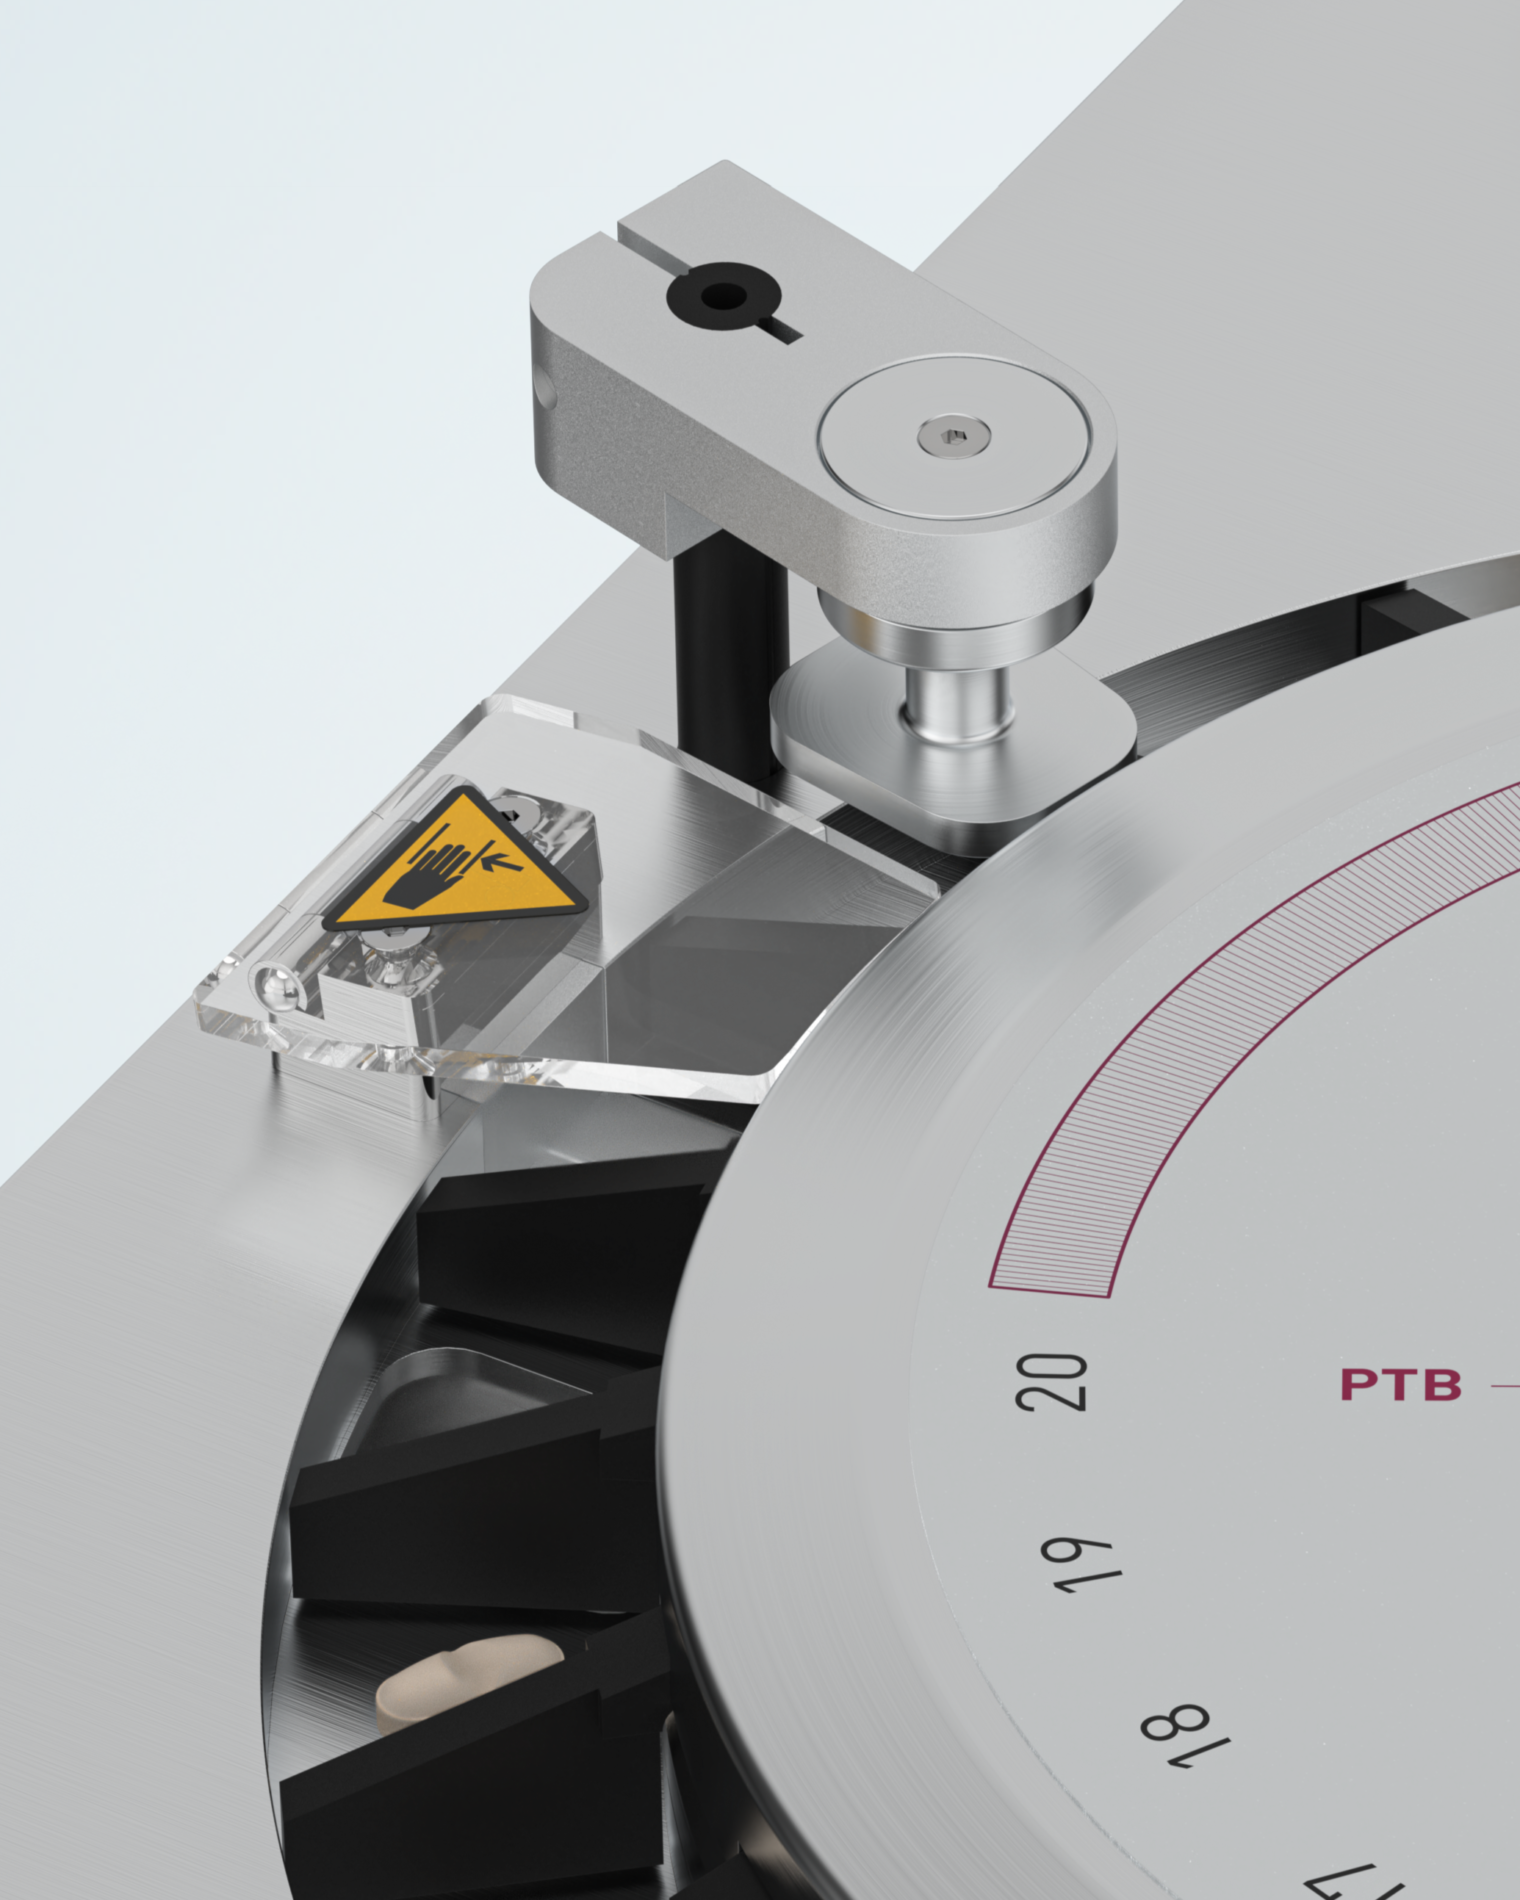
The sample support of the test station is changeable. You can use version with a groove for optimal positioning of oblongs or other samples which tend to move during the test procedure. The measuring units can be selected from mm or inch and KP (Kilopond), N (Newton) or Sc (Strong Cobb).
Test Using a Method
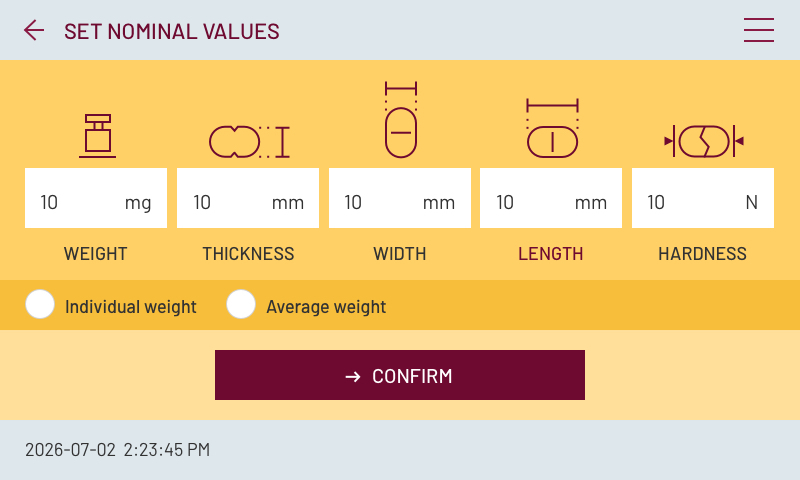
The instrument includes a method management system. In the method the nominal values and number of samples to be tested are defined. It is also possible to define tolerances here, which will be indicated on the result overview on screen as well as in the result reports.
Three Tolerance Levels
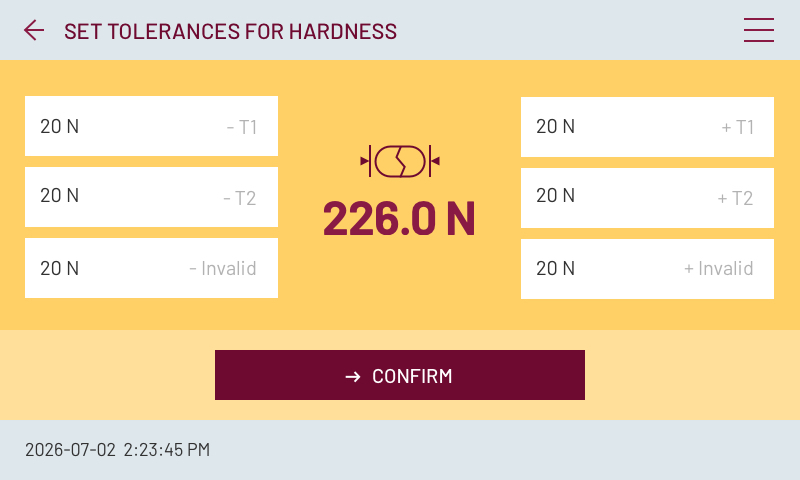
PTB 430 supports three tolerance levels: T1, T2 and Invalid. These can be defined as absolute values or in percentages.
Activating or Deactivating Testing Parameters
It is always possible to activate or deactivate separate testing stations. This way it is possible, for example to just test the hardness of a tablet without measuring any other parameters.
Operating Principle
In the existing USP and EP monographs there is no standard force setting or force increase mode established, but it is recommended to use a linear force increase rate of 20N/s. Different force settings usually cause problems when comparing results received by different supplier’s instruments when testing the same tablet. The hardness result is directly influenced by the contact speed and force increase rate.
About Dual Force Modes
A faster moving force jaw generally leads to lower reproducibility and often to higher test results. To offer the possibility to select an operating mode which will produce results similar to instruments you may already use, select the same force mode, linear force or linear speed increase and select the same or a similar rate. Also touch and detection force may be altered to suit the sample design specification. When the sample is touched the instrument switches to the selected mode and linear increasing rate. The instrument offers also the option to test capsules with the help of a special procedure, which allows the instrument to just touch the sample, compressing, but without breaking it.
Which Force Mode Should Be Selected?
Since decades all Pharma Test tablet hardness testing instruments offer the possibility to select either linear force increase or constant speed. Linear force increase offers the most accurate control, as the rate of increase is directly controlled by the electronic load cell used to read the force. Also, it is quite simple to validate the correct and linear operation, as a tablet with, for example 100N hardness, will be broken within 5 seconds, when 20N/s had been set as linear force increase rate. Constant speed can also be used; here the driving speed of the stepper motor is kept linear.
If the touching force is kept low, there is not too much difference in the results between the two modes, but validation of this mode is reasonably difficult and requires specific equipment. In general results obtained with the constant speed mode are less reproducible than the ones with linear force increase mode. Therefore, Pharma Test recommends using linear force increase. We will continue to offer both modes of operation to offer the possibility of comparing results of different instruments by setting the same parameters of operation.
User Management
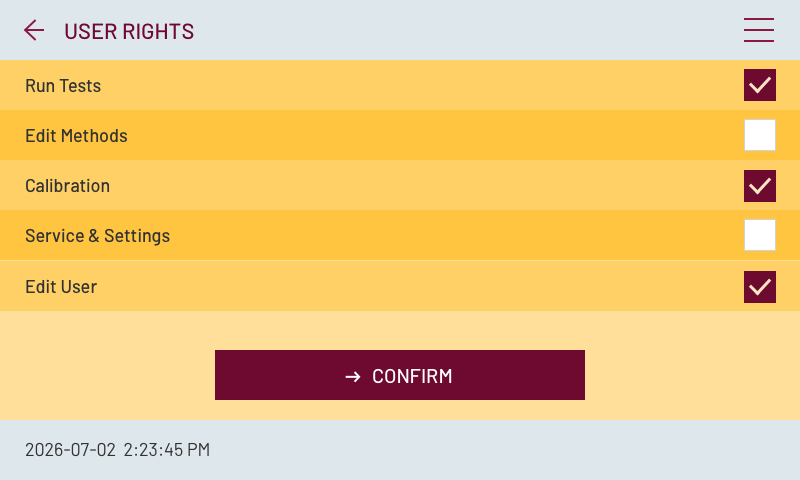
PTB 430 features a user management system. Users can be defined with username and password and a combination of rights can be assigned to them: run tests, edit methods, perform calibrations, perform service and change settings, edit users.
Calibration and Validation
The current USP Pharmacopeia requires the force sensor of a tablet hardness testing instrument to be calibrated periodically over the complete measuring range (or the range used for measuring samples) with a precision of 1N. All Pharma Test tablet hardness testing instruments can be statically calibrated over the complete measuring range using different traceable counterweights. All instruments support the checking of at least three different points during calibration to prove the linearity of the force sensor.
Calibration with PTB digiCAL
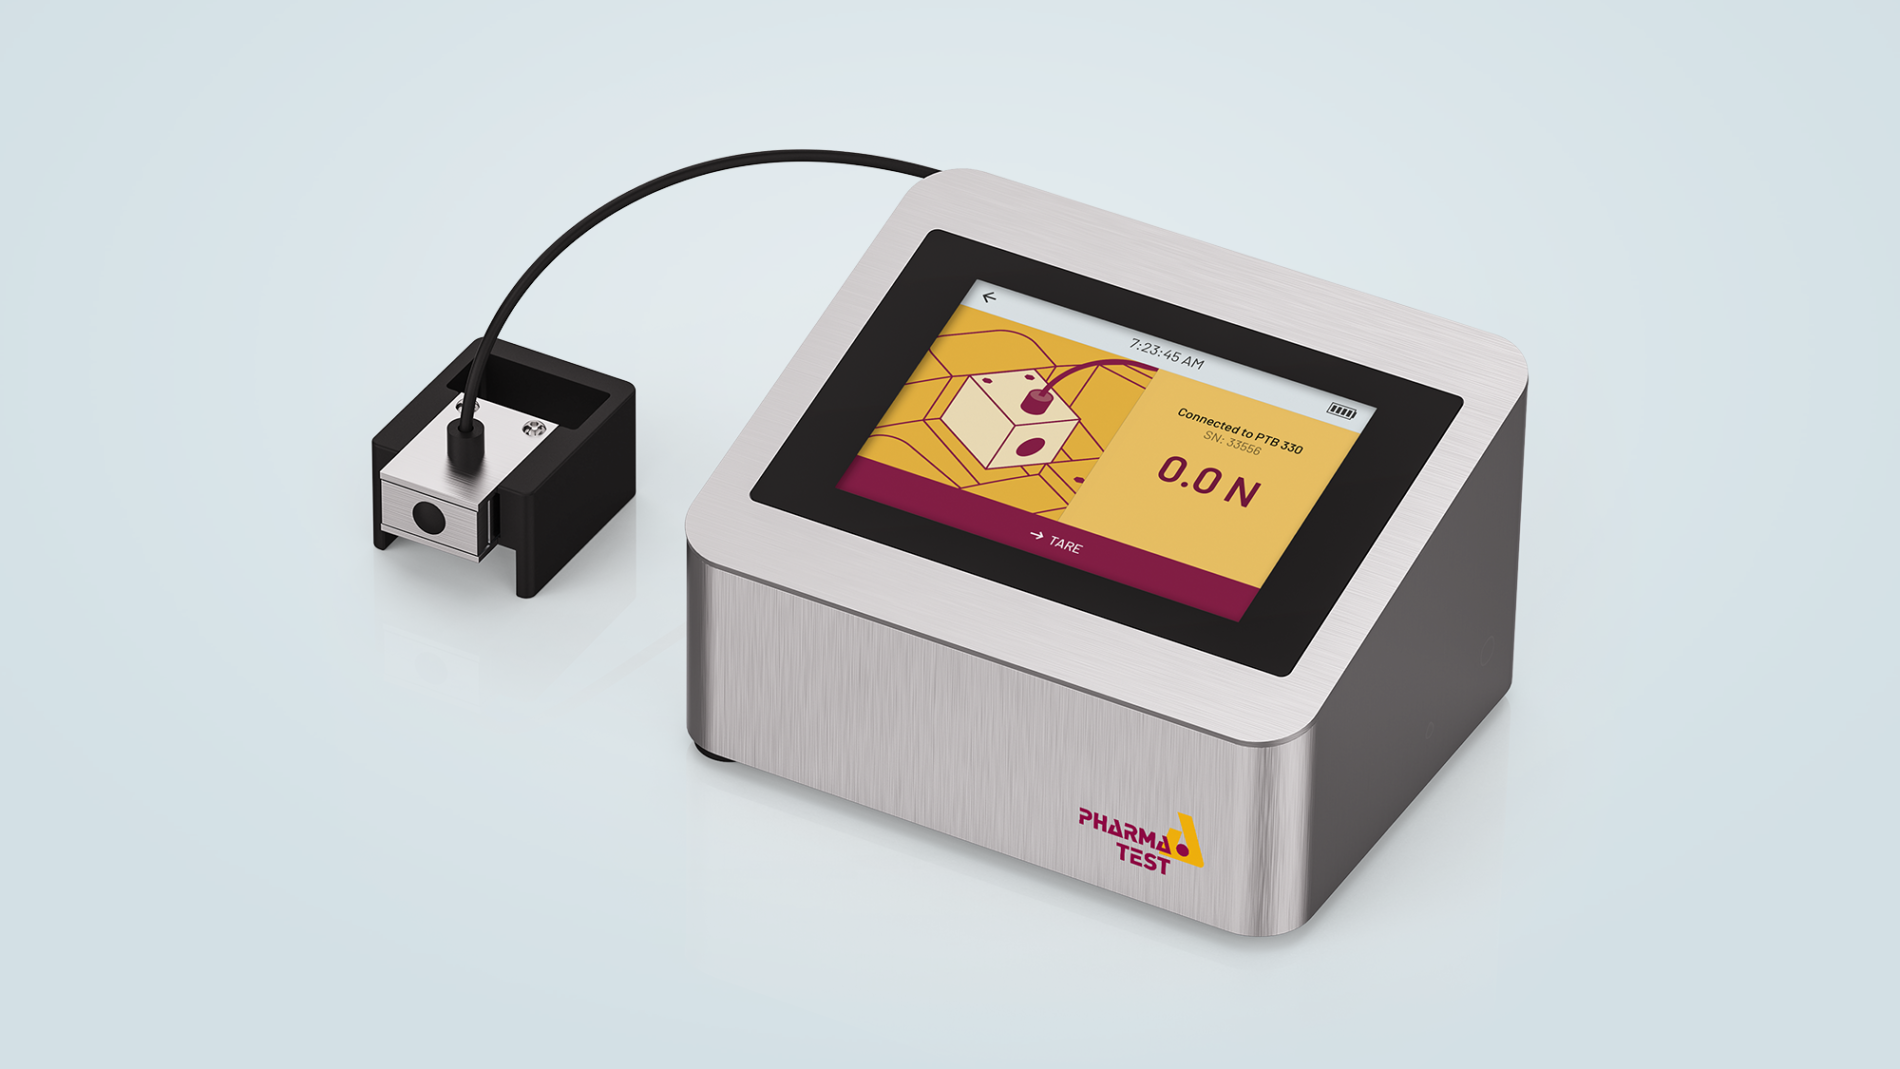
PTB 430 can be calibrated over the complete measuring range using the PTB digiCAL portable, battery-powered calibration tool. It makes it possible to calibrate and adjust Pharma Test instruments, up to 1,000N, without needing weights. Alternatively, different traceable counterweights can be used. All instruments support the checking of at least three different points during calibration to prove the linearity of the force sensor.
Calibration with Weight Sets
Alternatively, weight sets can be used to calibrate and adjust the force sensor (load cell) of the instrument over the complete measuring range. Different weights, like the PTB-CAL15 weight set which includes 5, 10, 15kg, may be placed onto the load cell to validate the linearity.
Reference Blocks
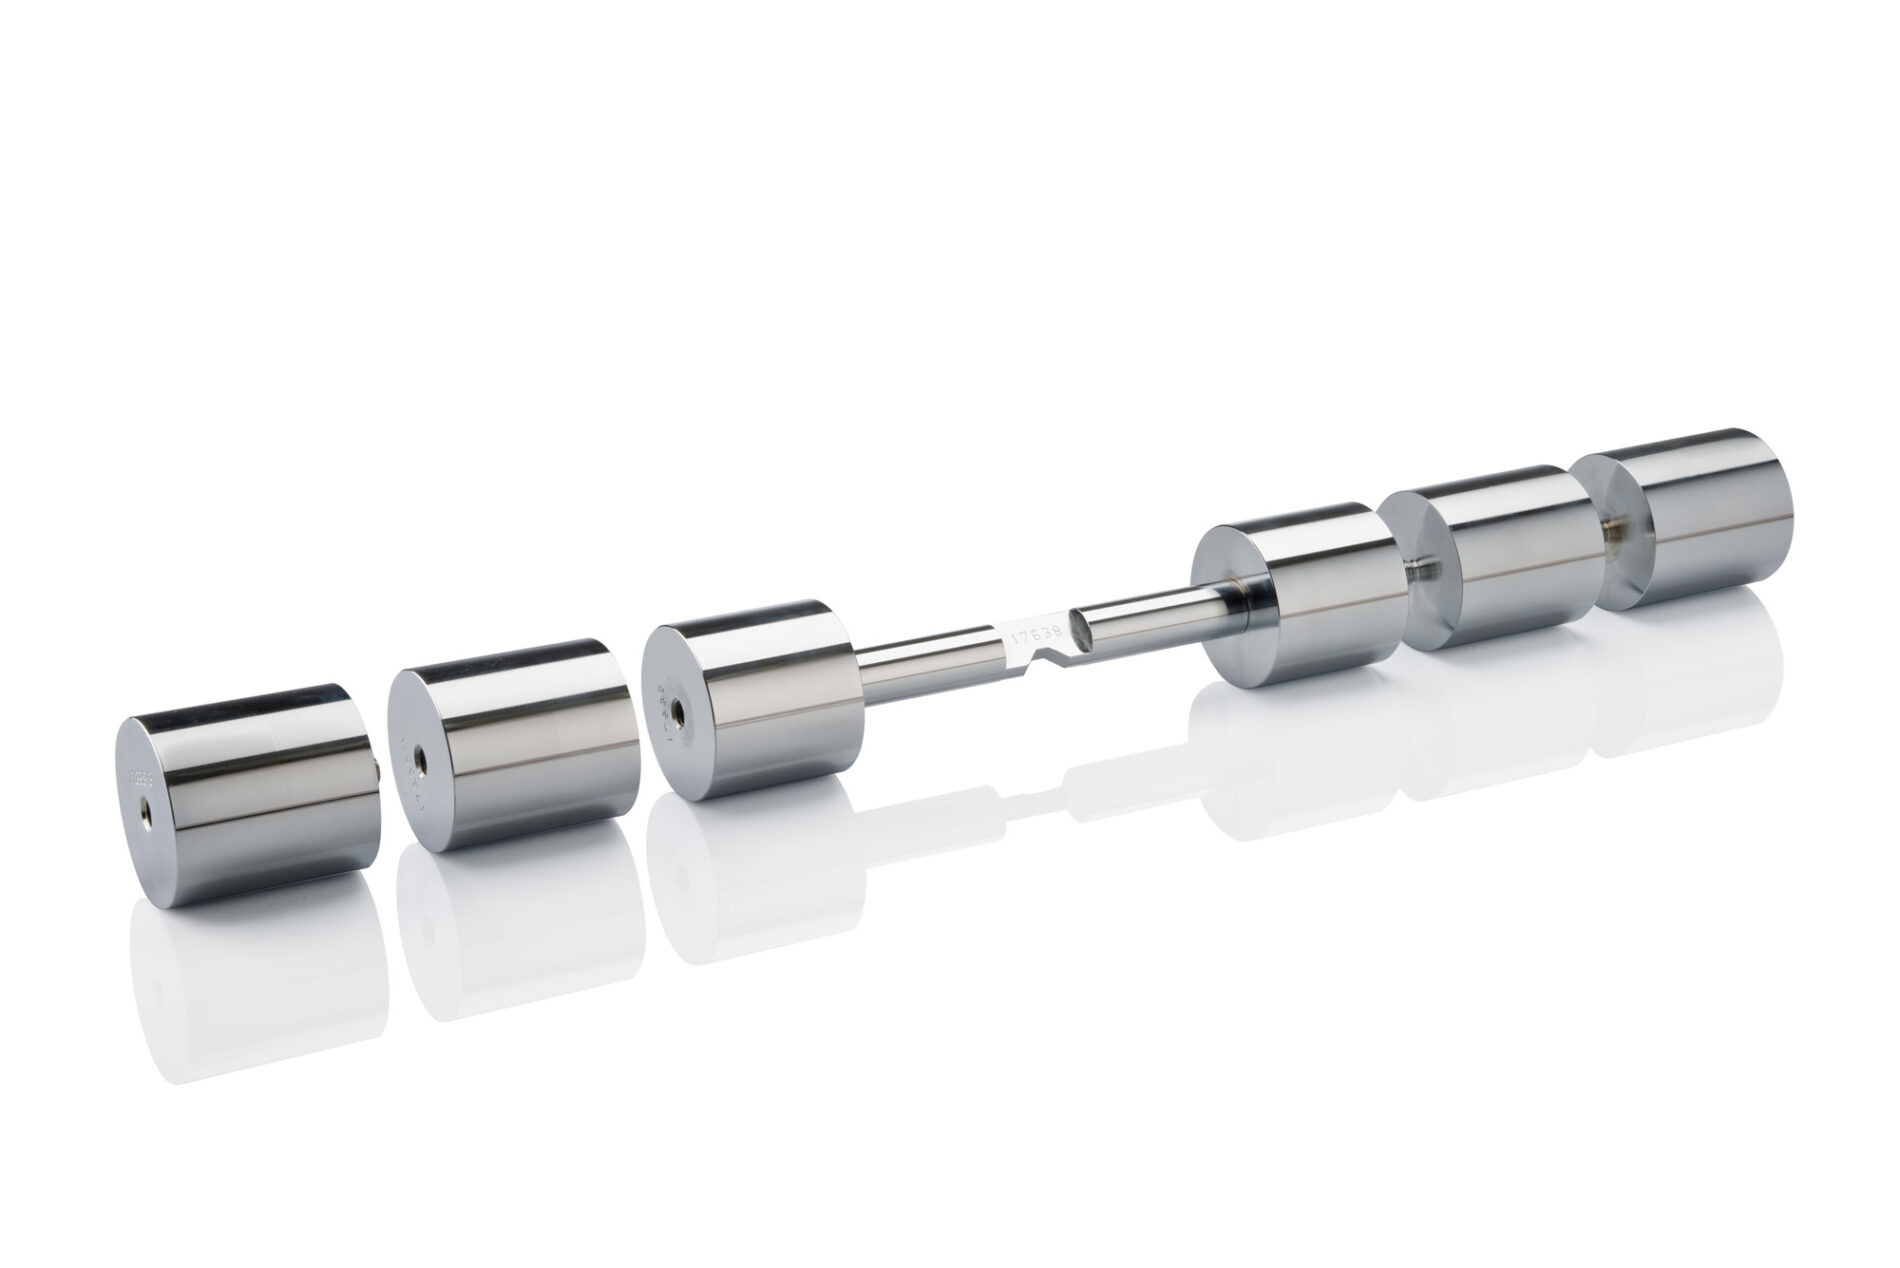
For the thickness, width and diameter (length) station, certified reference blocks are used for both calibration and adjustment.

PT-Node Network Adapter for Printing and Data Transfer
PT-Node is an adapter that connects up to two Pharma Test instruments simultaneously to a network using a wired LAN connection. This way you can print test results from the instrument via your web browser on any local or network printer. Furthermore, it is possible to transfer the test results from the instruments to external systems in the same network. PT-Node supports PTB 430.
Features
- Tablet hardness testing in full compliance to USP <1217> and EP <2.9.8> Pharmacopeia
- 5 results of the same sample: thickness (via optional automated potentiometer), width, diameter (length), hardness and weight (via optional integrated balance)
- Dual force mode instrument with linear speed increase and linear force increases modes
- Statists including mean value, absolute and relative standard deviations, minimum and maximum
- Easy to use graphical touch screen user interface with clear operator instructions
- Multiple point validation procedure built-in
Advantages
- Select either linear force increase or constant speed (dual mode selection)
- Stepless adjustment of the force or speed increasing rate
- Integrated protocol printer reduces bench space requirements
- Detailed result report including mean value, absolute and relative standard deviations, minimum and maximum
- Option to include analytical balance for weight measurement
- Option for automated thickness measurement
- Directly connectable to LIMS or other external systems
- Validation and calibration program for the measurement station
- Dual point adjustment of the load cell for the hardness test station
- Multiple point calibration (calibration)
- Test program for capsule testing
Standard Scope of Supply
The PTB 430 comes ready to use with the following standard scope of supply:
- Broken sample collector
- Integrated printer
- Comprehensive documentation folder including:
- User manual
- QC/DQ testing certificate
- IQ documentation
- OQ documentation
- Conformity Declaration
- CE/EMC Declaration
- Instrument logbook
Technical Specifications
| Parameter | Specification |
| Number of testing parameters | 5 (Hardness, Thickness, Width, Diameter/Length, Weight (by optional integrated Sartorius balance cell) |
| Sample transport | Carousel, 20 chambers, optional carousel with 10 chambers for larger samples available |
| Hardness testing range | PTB 430: 2.0 – 300.0 N
PTB 430-500: 5.0 – 500.0 N PTB 430-1000: 10.0 – 1,000.0 N |
| Hardness accuracy | Better than ±1 N |
| Hardness resolution | 0.1 N |
| Thickness testing range | 2.00 – 20.00 mm |
| Thickness accuracy | Better than ±0.02 mm |
| Width & diameter testing range | 2.00 – 28.00 mm |
| Width & diameter accuracy | Better than ±0.02 mm |
| Thickness, width & diameter resolution | 0.01 mm |
| Weight measurement | By internal Sartorius balance cell (optional) |
| Weight testing range | 0.0001g – 200.0000g |
| Weight accuracy | 0.1mg |
| Measuring units | Thickness, diameter and width selectable between millimeter (mm) and inches (IN); Hardness selectable between Newton (N), Kilopond (kp) and Strong Cobb (Sc) |
| Force mode | Selectable: linear force increases or constant speed |
| Force rate | 5 – 250 N/sec. (linear force increase); 1 – 5mm/sec. (constant speed) |
| Display | 7” color LCD, backlit |
| Data entry | Touch screen |
| Number of users | Up to 100 |
| Number of methods | Up to 100 |
| Number of tests per run | Up to 200 tests in one run |
| Interface | 2 x RS-232 serial port to connect a PC or Epson TM-U220B ticket printer, 1 x USB-C port for data export and firmware updates |
| Instrument housing | Stainless steel (304) to meet GLP requirements |
| Power | 100-240 Volt AC, 50/60 Hz |
| Installation requirements | Ambient Temperature 15-35 °C
Relative Humidity 15-80 %rH Desk with at least 50 kg working load. All around the instrument at least 10 cm free distance to walls or other equipment. |
| Instrument dimensions | Approx. 500 x 500 x 400 mm (Length x Width x Height) |
| Packaging dimensions | Approx. 650 x 660 x 440 mm (Length x Width x Height) |
| Net / gross weight | Approx. 25 kg / 30 kg (without optional accessories) |
| Certification | All components certified to USP / EP requirements |
| CE / EMC certification | All CE / EMC Certification provided |
| Validation | All IQ & OQ documents included |
We reserve the right to make technical changes without any prior notice.
Options
In addition to the standard scope of supply Pharma Test offers a broad range of accessories and options including:
- Integrated Sartorius analytical balance including Plexiglas instrument cover (part no. 288-2200)
- Automated thickness measurement station (part no. 288-2100)
- 500N (PTB 430-500) and 1,000N (PTB 430-1000) extended force range
- Full range of certified validation tools available
- Different splints for tablet guidance in test station via exchangeable bottom plates
- Set of recommended spare parts